
CONTACT US 聯繫我們
Email 電郵 — judith@pott.com.hk
Address — 19/F Caltex House, 258 Hennessy Road, Wanchai, HK
地址 — 香港灣仔軒尼詩道258號加德士大廈19樓
Phone 電話 2881 7666
Fax 傳真 2881 6222
Whatsapp / Signal 6628 1001
Mon — Fri : 10am – 6:30pm
Careers 招聘

We are hiring Interior Designer & Project Coordinator
現正招聘設計師和工程助理
New Business 新客戶
Let us take care of your dream project
讓我們助你實現夢想

A real challenge for our project management team.
First of all, it’s an old terrace building, with water leakage and structural problems. There are many building rules and regulations to govern how we could work on it and how we would want to build it.
With nearly 20 years experience working on local buildings, our architect was able to foresee troubles and prevent them. We were on call 24/7 because of the terrible weather, typhoon causing major water leakage and this was the major challenge for this project.
Then there were local regulations on external lighting structure which we had to work around to achieve the stunning design of the signage at the facade, adjusting the design to comply with the law.
We had spent a lot of effort on hiding the electrical and air-con systems to make this 3 storey shop looking neat and chic. It’s was a very tough project, unforgiving weather condition, complicated old building regulations, very tight space with irregular structures and a tight schedule as usual. We were ecstatic when it was finished and was privileged to join the whole New York team at the grand opening party.

Our client is a very popular hostess, her home is the playroom for all her friends.
She loves flowers and lighting, we combined two of her favourite elements in interior and installed breathing taking art pieces in her home.
The Fragile Future is a museum piece and the first and only in Hong Kong. It entirely handmade with dandelions and copper. During the day, the dandelions are alive and flutters in the breeze, at night, they light up like a dream. It’s a beauty to behold and magical to look at, it floats in midair, hoovering against a silver guilded ceiling. It’s almost heartbreakingly fragile.
The entrance light is made up of 484 handcrafted ceramic white flowers, emitting light via fibre optics. It’s by Sharon Marston and the stillness and purity of the piece graces the entrance perfectly. Everyone is in awe with it when they first lay eyes on it.
It was a tough choice for the dining light, it wouldn’t compete with the other two yet needed to stand its own ground. Finally we picked the Ludwig, clear like crystal but modern and daring, still confident amongst the other.
Client requested for white marble floors and this shimmering and milky white marble complimented the mood we wanted to set. We kept the ground floor an open hall for their friends but second floor was made warm and comfortable. If the hall is winter wonderland, their room will be a walk in spring and the child’s is the autumn term after summer. Summer BBQ will be on the roof.
It’s a house decorated totally reflecting the characters of the owner and it’s been a great enjoyment for both their friends and family.
Capri, TKO, 2018


After the success of the flagship for men, J Crew picked the brilliant IFC for their lady’s.
IFC is one of the best shopping malls in Hong Kong, it has the most stringent regulations to keep the mall running smooth and sparkling clean. Even the hoarding needs to be perfect and attractive, J. Crew came up with a brilliantly fun message to announce their opening wth real mahjong carving with cute motifs and their logo, they were stuck on the hoarding and guests at the opening party could take them home as a souvenir.
Every piece of furniture and display were shipped from USA and the project rolled out smooth and perfect.

Times Square is the most popular landmark in Hong Kong for shoppers and tourists. It’s packed full of the trendiest shops and restaurants.
It the third instalment and the first dual men’s and women’s J. Crew in Hong Kong.
Comparatively, this is the simplest of the four J. Crew and we carried out the project with the same attention to details.

We have worked in Harbour City numerous times, from restaurants to retail shops.
This is the last instalment of J. Crew in Hong Kong, we adapt their design drawings to suit this location and work against the clock to complete the construction.
Again, no expense is spared with all materials and furniture imported from USA, we worked closely with the management team on every stage. J. Crew reflects the American spirit, modern, chic and international.
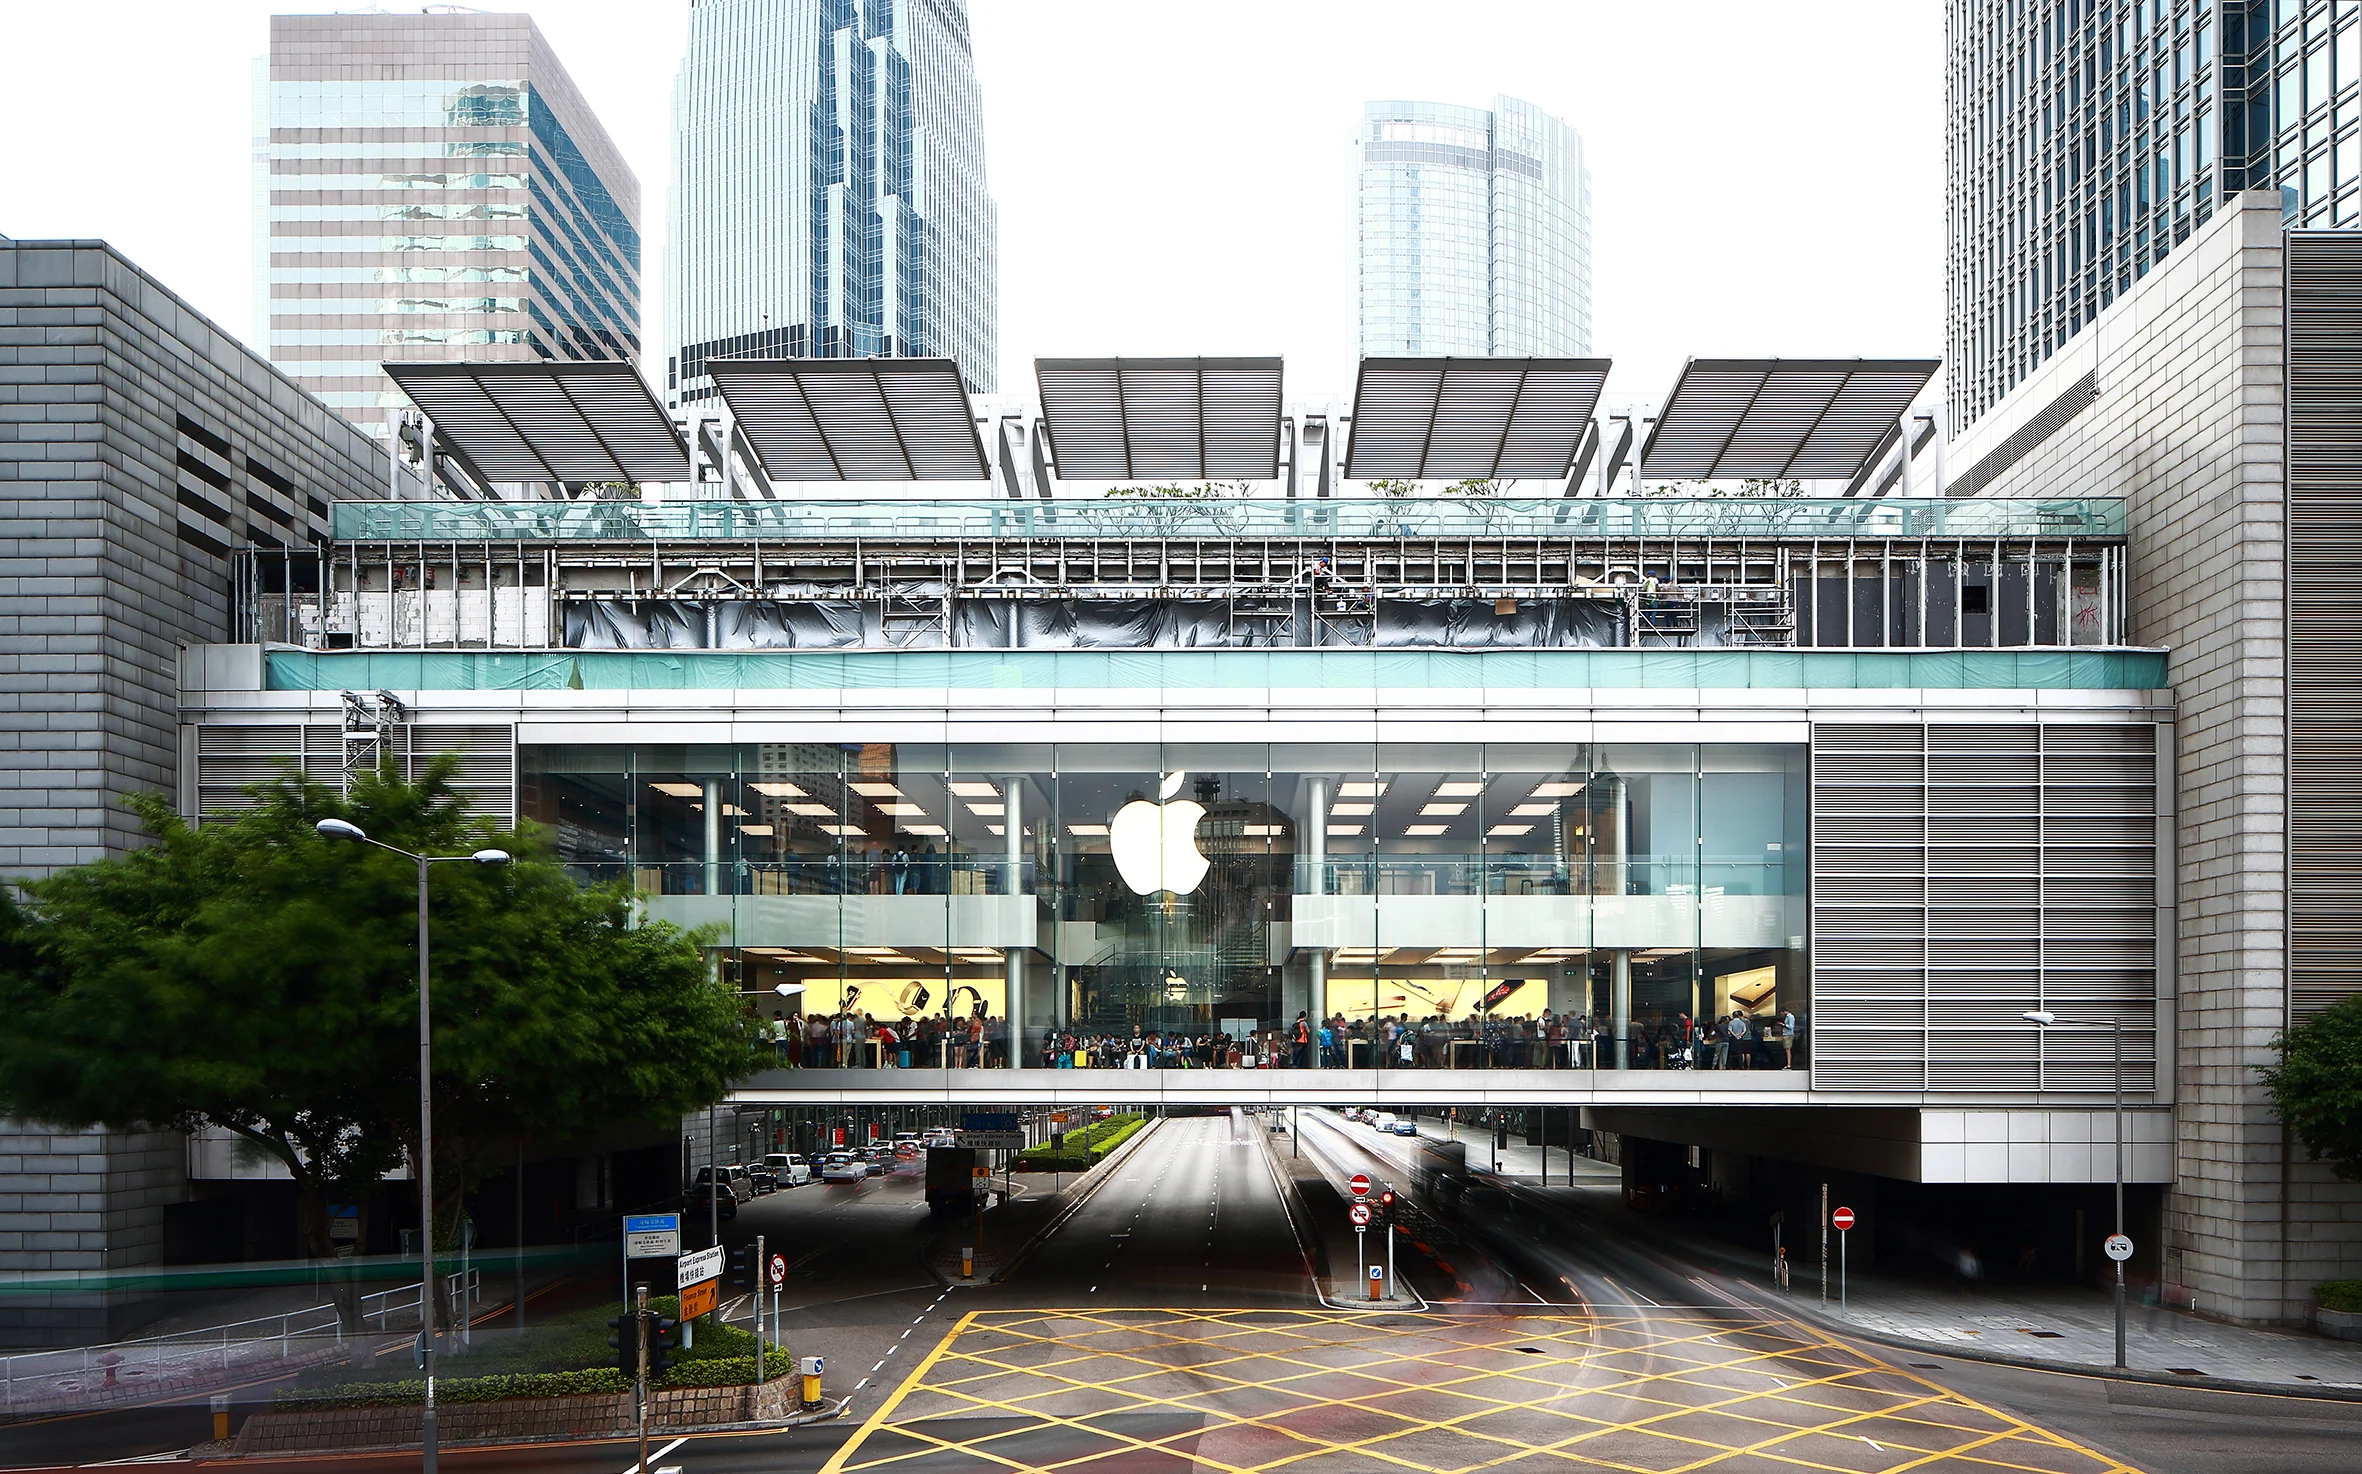
The first Apple Store in Hong Kong. We supply and install bespoke projects, both interior and exterior structure, we are capable of design as well. Industrial design and structure is always a striking feature and it’s always been a favourite element for many architects and global brands.
For Apple Store, we supply and install the stainless steel panels and glazing, also the louvre and it’s accommodating structure. We have been working on their stores in Hong Kong and Shanghai too.

Canton road is one of the major roads in Hong Kong and the most popular shopping destination for tourists because there are many flagships for luxury fashion brands.
We supplied and installed the structure steel works, frame works and supply and install stainless steel panels. Installation of all backing frame too.

Supply and install front facade. Main facade included a 10 meter high glazing with metal frame support. A total area of more than 350 sqm of facade work.
Valentino has chosen Shanghai as its city of choice to debut in China.
“The collection is our vision of the Valentino woman, a multifaceted, elegant and glamorous woman, yet playful at the same time. we were also inspired by the Chinese culture, so we mixed our culture with elements of theirs, for example in the accessories of this offering” By Valentino’s co-creative directors: Maria Grazia Chiuri and Pierpaolo Piccioli.
Extracted from Vogue News UK, 14.11.2011
A Monument to Sustainable Engineering
We are immensely proud to unveil our latest installation: a magnificent glass transmission tower sculpture at the new CLP Headquarters. Blending artistry with sustainability, the structure features beautifully integrated components salvaged from recycled materials.
The sculpture was envisioned by GL&SS, the specialised firm founded by legendary structural engineer Tim Macfarlane. As the visionary behind the groundbreaking structural glass designs of Apple’s original flagship stores in New York, Chicago, and San Francisco, Tim's engineering principles continue to shape modern architecture globally.
Managing the project delivery, technical consultation, and precision installation allowed our team to push technical boundaries. Collaborating on-site with Tim across two separate site visits was an incredible learning experience; solving complex structural puzzles alongside an industry pioneer is always inspiring. Our local team’s foundation in executing Apple's glass structures across Hong Kong and the mainland ensured the project was executed flawlessly. Tim’s trust in our team reinforces our commitment to bringing international engineering benchmarks to local soil.
Location - CLP Headquarters, Kai Tak
Completion - 2025
我們非常自豪地呈獻最新安裝項目:坐落於全新啟德中電總部的宏偉玻璃輸電塔雕塑。此作品完美融合藝術美學與永續發展理念,結構中精妙地嵌入了由回收物料重塑而成的定制組件。
這座雕塑由傳奇結構工程師 Tim Macfarlane 於1985年創立的專業事務所 GL&SS 傾力構思。作為 Apple 位於紐約、芝加哥及三藩市初代全球旗艦店標誌性結構玻璃設計的幕後推手,Tim 的工程理念至今仍在深刻影響著全球的現代建築。
在本項目中,我們的團隊全面負責項目管理、技術諮詢與高精度現場安裝,不斷挑戰技術極限。在兩次實地考察中,能與 Tim 在施工現場直接合作,是一次極其寶貴的學習經歷;與這位行業先驅並肩破解複雜的結構難題,總是令人獲益良多。憑藉此前在香港及內地承建 Apple 專門店複雜玻璃結構時所累積的深厚實力,我們的本地團隊確保了本次項目的完美落成。Tim 對我們團隊的信任,進一步肯定了我們將國際頂尖工程標準落戶本地的堅定承諾。
啟德中電總部 - 2025